
1082 8TH STREET EOwen Sound, ON N4K 1M6
Mortgage Calculator
Monthly Payment (Est.)
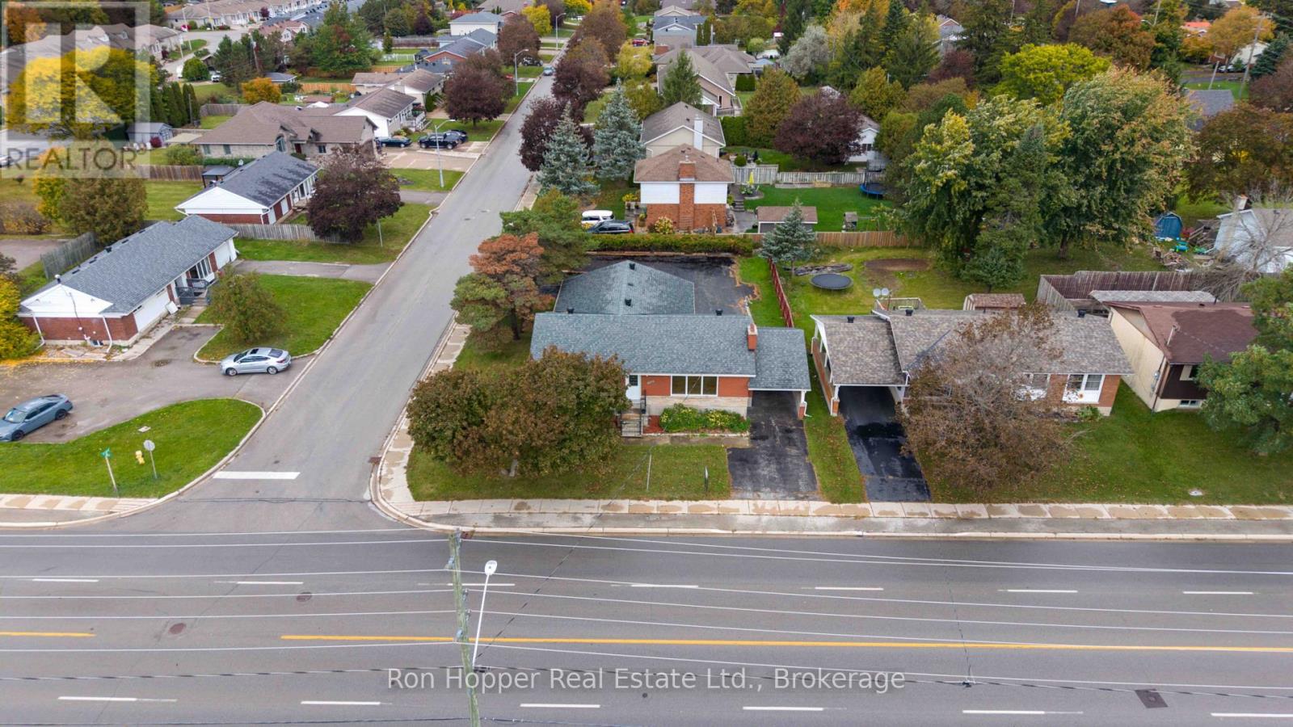
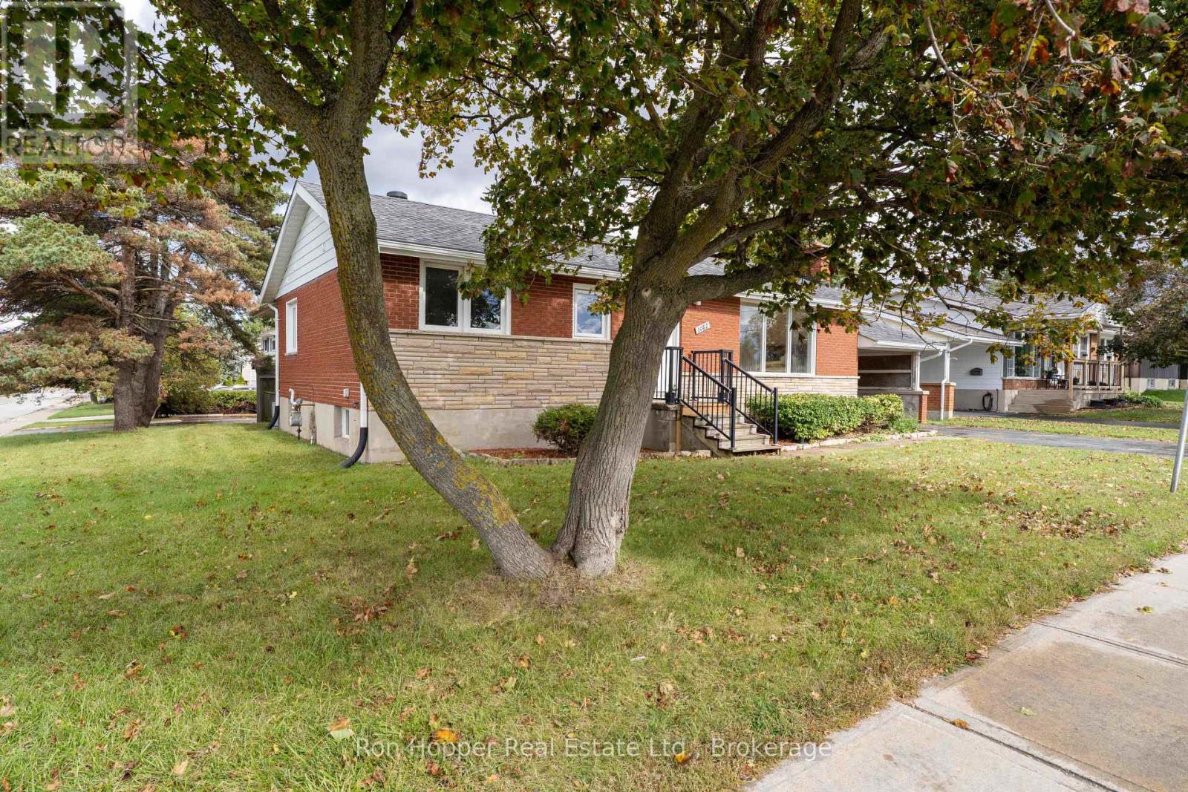
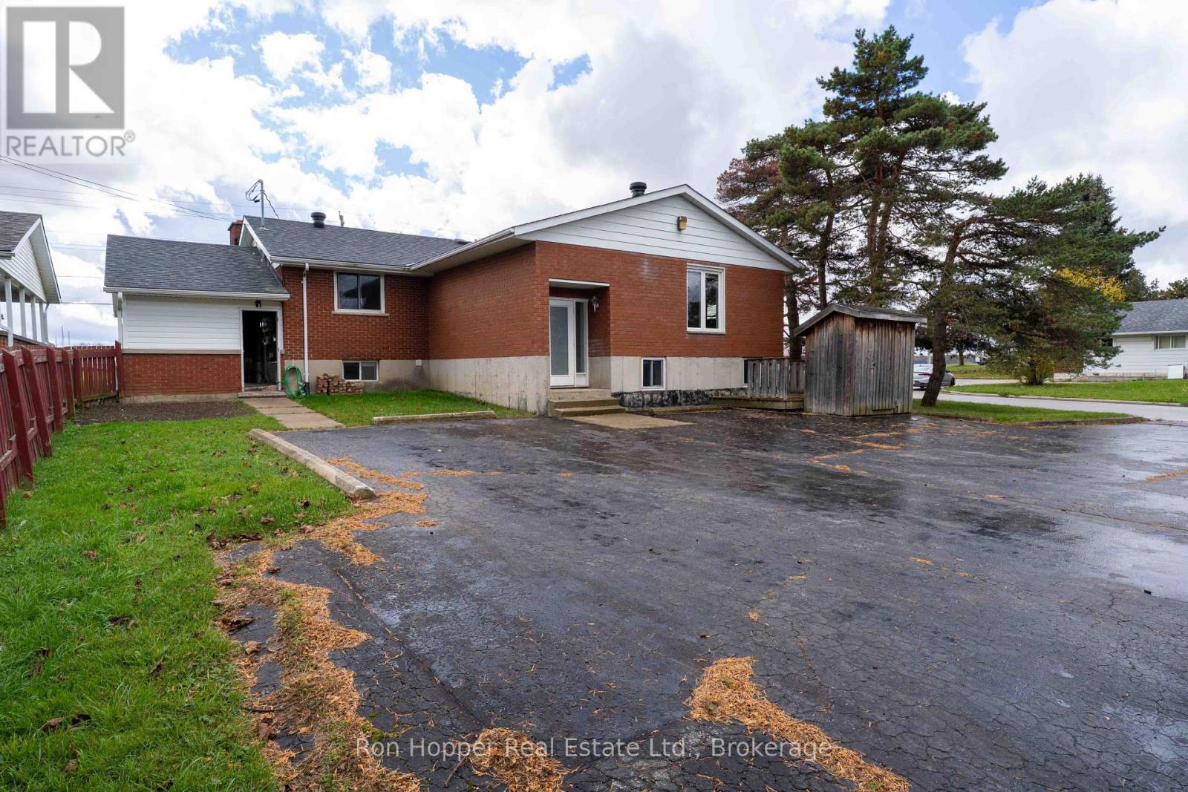
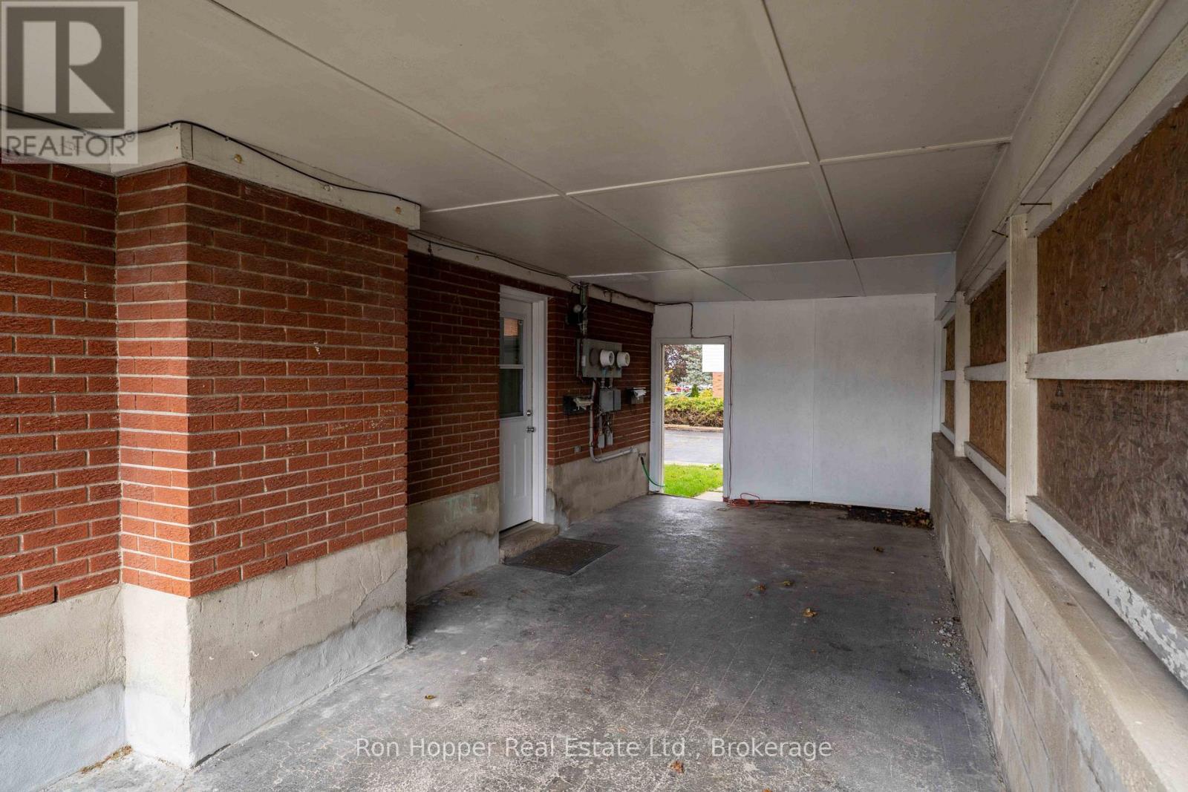
Enter an interest rate to see your estimated monthly payment.LIVE, INVEST, OR RUN YOUR BUSINESS! Exceptional opportunity to own a versatile brick bungalow duplex on a large lot with 66 ft. frontage on 8th Street East. Previously used as a doctor's office, this property is zoned for neighbourhood commercial/residential use, offering a variety of potential business opportunities. The front unit features 3 bedrooms, 1.5 baths, a finished basement, hardwood floors, laundry, carport, and parking for 2. The separate rear unit offers 2 bedrooms, a 4-piece bath, and its own laundry. Unique advantages include separate entrances, separate parking areas, two hydro meters, economical gas heating, and air conditioning. High-traffic location within walking distance of the hospital, schools, college, and downtown. Live in one unit and operate your business from the other, enjoy rental income potential, or explore converting the property into one commercial space. Two entrances and paved parking for up to 10 vehicles add to the versatility. A rare opportunity for residential investors, entrepreneurs, and owner-operators seeking a property with multiple possibilities! (id:31684)
| 21 hours ago | Listing updated with changes from the MLS® | |
| 21 hours ago | Listing first seen on site |



The trademarks MLS®, Multiple Listing Service® and the associated logos are owned by The Canadian Real Estate Association (CREA) and identify the quality of services provided by real estate professionals who are members of CREA. Used under license.
The trademarks REALTOR®, REALTORS®, and the REALTOR® logo are controlled by The Canadian Real Estate Association (CREA) and identify real estate professionals who are members of CREA. These trademarks are owned or controlled by The Canadian Real Estate Association (CREA) and identify real estate professionals who are members of CREA (REALTOR®) and/or the quality of services they provide (MLS®).
This REALTOR.ca listing content is owned and licensed by REALTOR® members of The Canadian Real Estate Association.